
Warehouses & distribution
Load planning, panels and power for work areas, equipment and high-bay lighting.
From an empty leased warehouse to a productive, powered facility—plan the electrical work around how your operation actually runs.
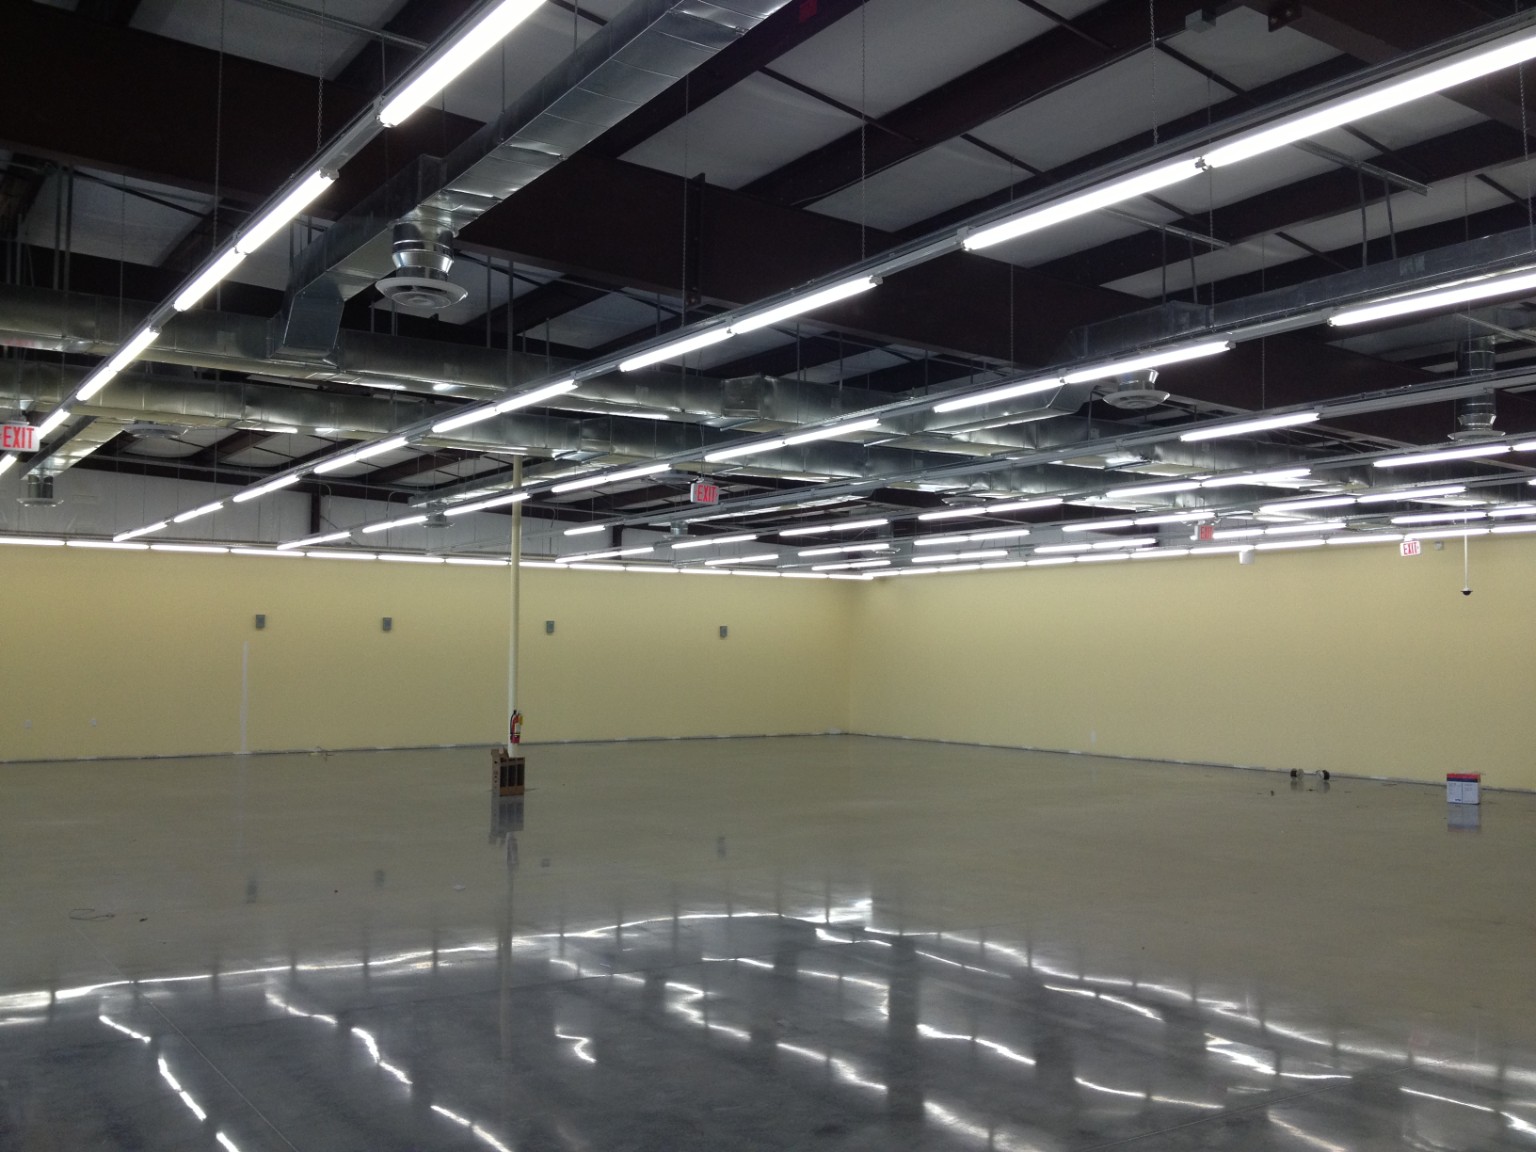
Your electrical scope should match the equipment, workflow and future growth of the tenant—not just a generic plan. We coordinate distribution, lighting, controls and practical installation details with the construction team.
We review installation routing, service sizing, fixture selection and equipment choices with the project team and qualified design professionals. Where alternatives make sense, we look for a safe, compliant approach that can reduce installation cost and disruption.
JGEC reports that its value-engineering experience has saved commercial customers tens of thousands of dollars and, on select projects, more than $100,000. Actual savings require project-level verification and are never guaranteed.
Request a plan review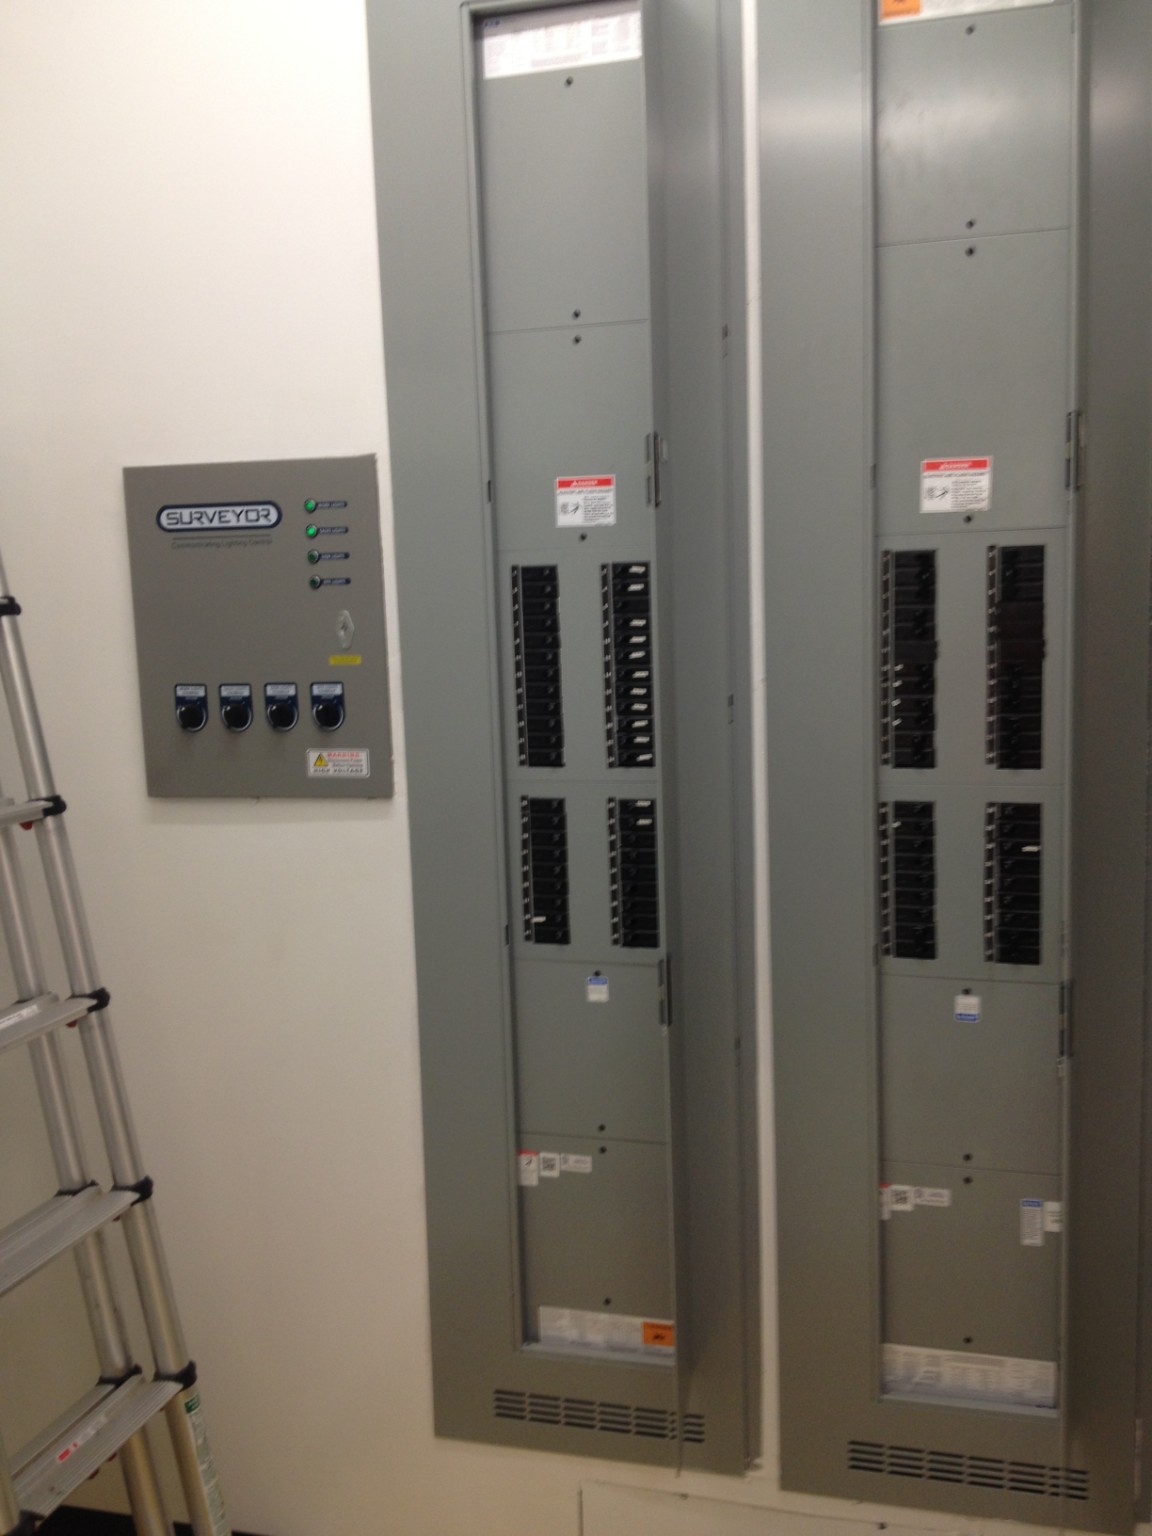
Load planning, panels and power for work areas, equipment and high-bay lighting.
Electrical fit-outs, lighting layouts, services, branch circuits and controls.
Meter centers, jobsite power and coordination with utilities.
Plan review, constructability, value engineering and project sequencing.
Share your scope, plans and timeline. We will review the details with you.